

Grattan · Townhouse Renovation
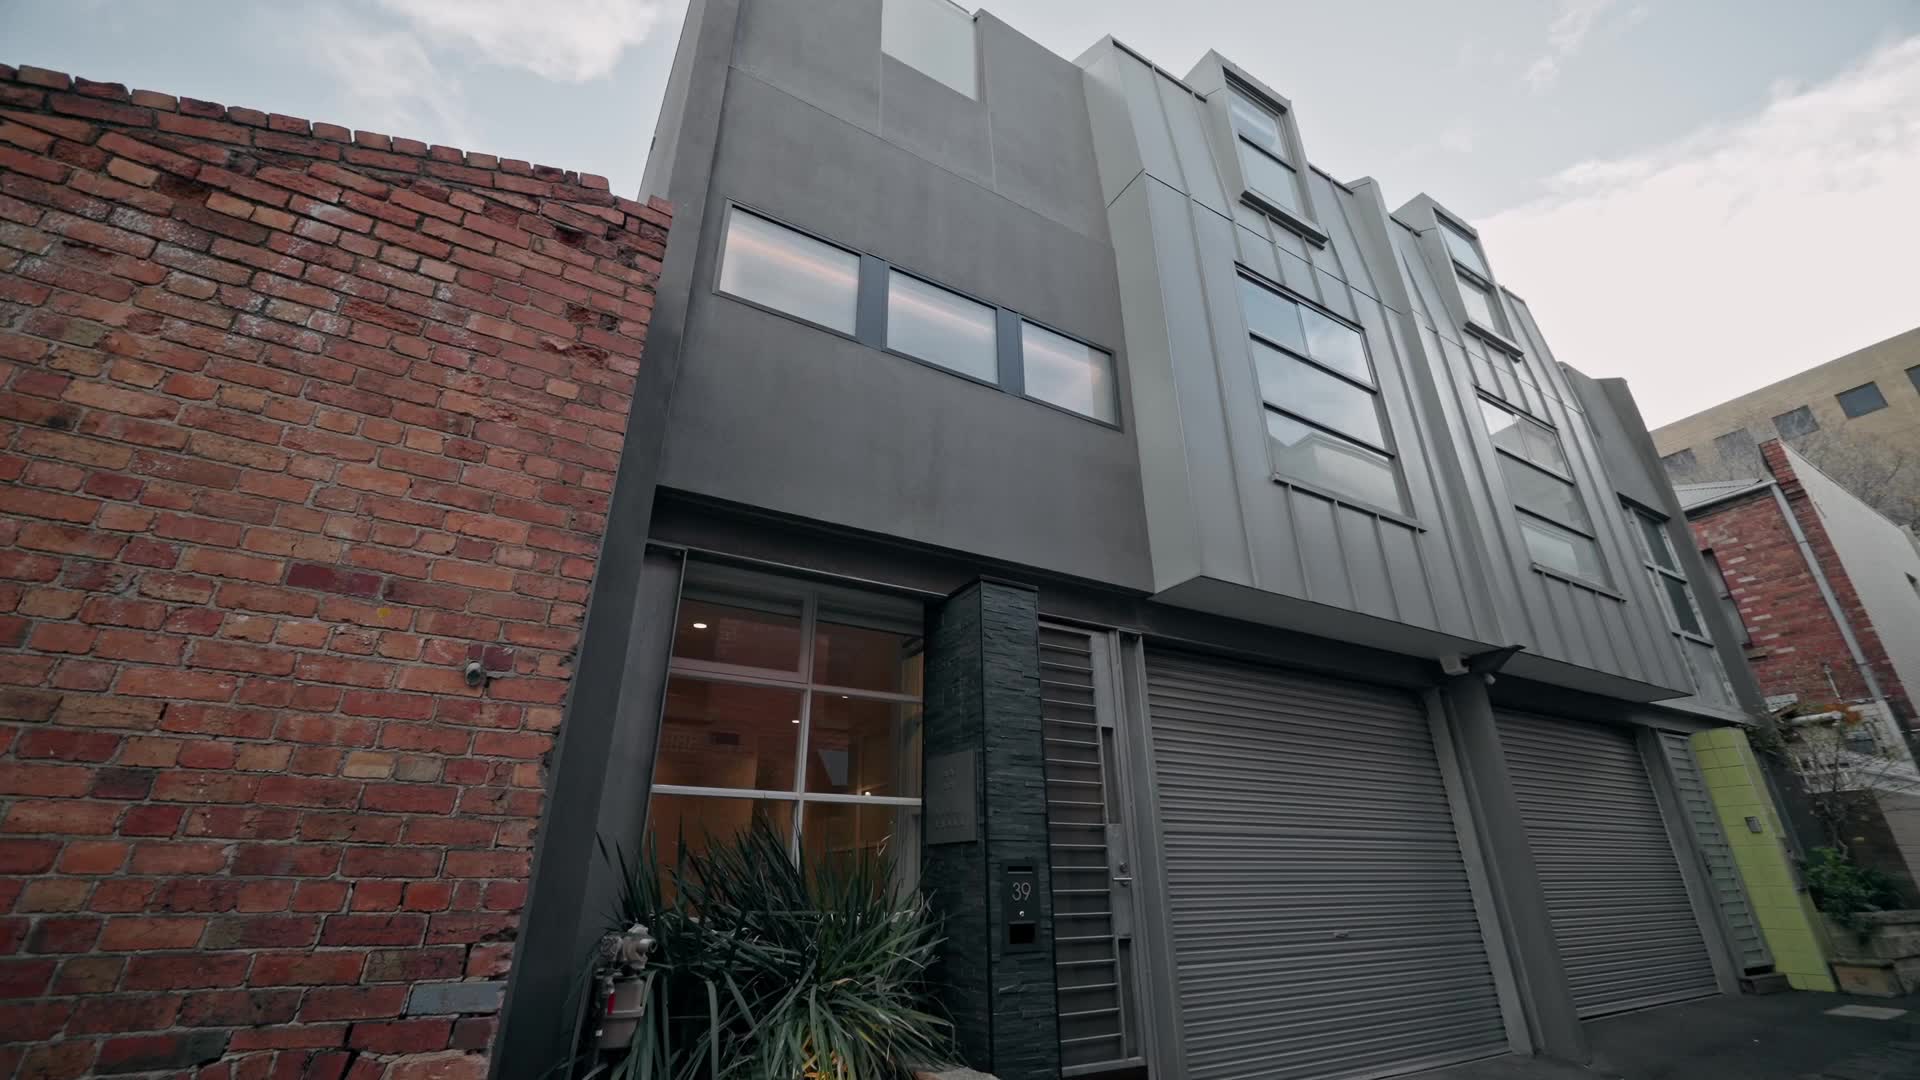
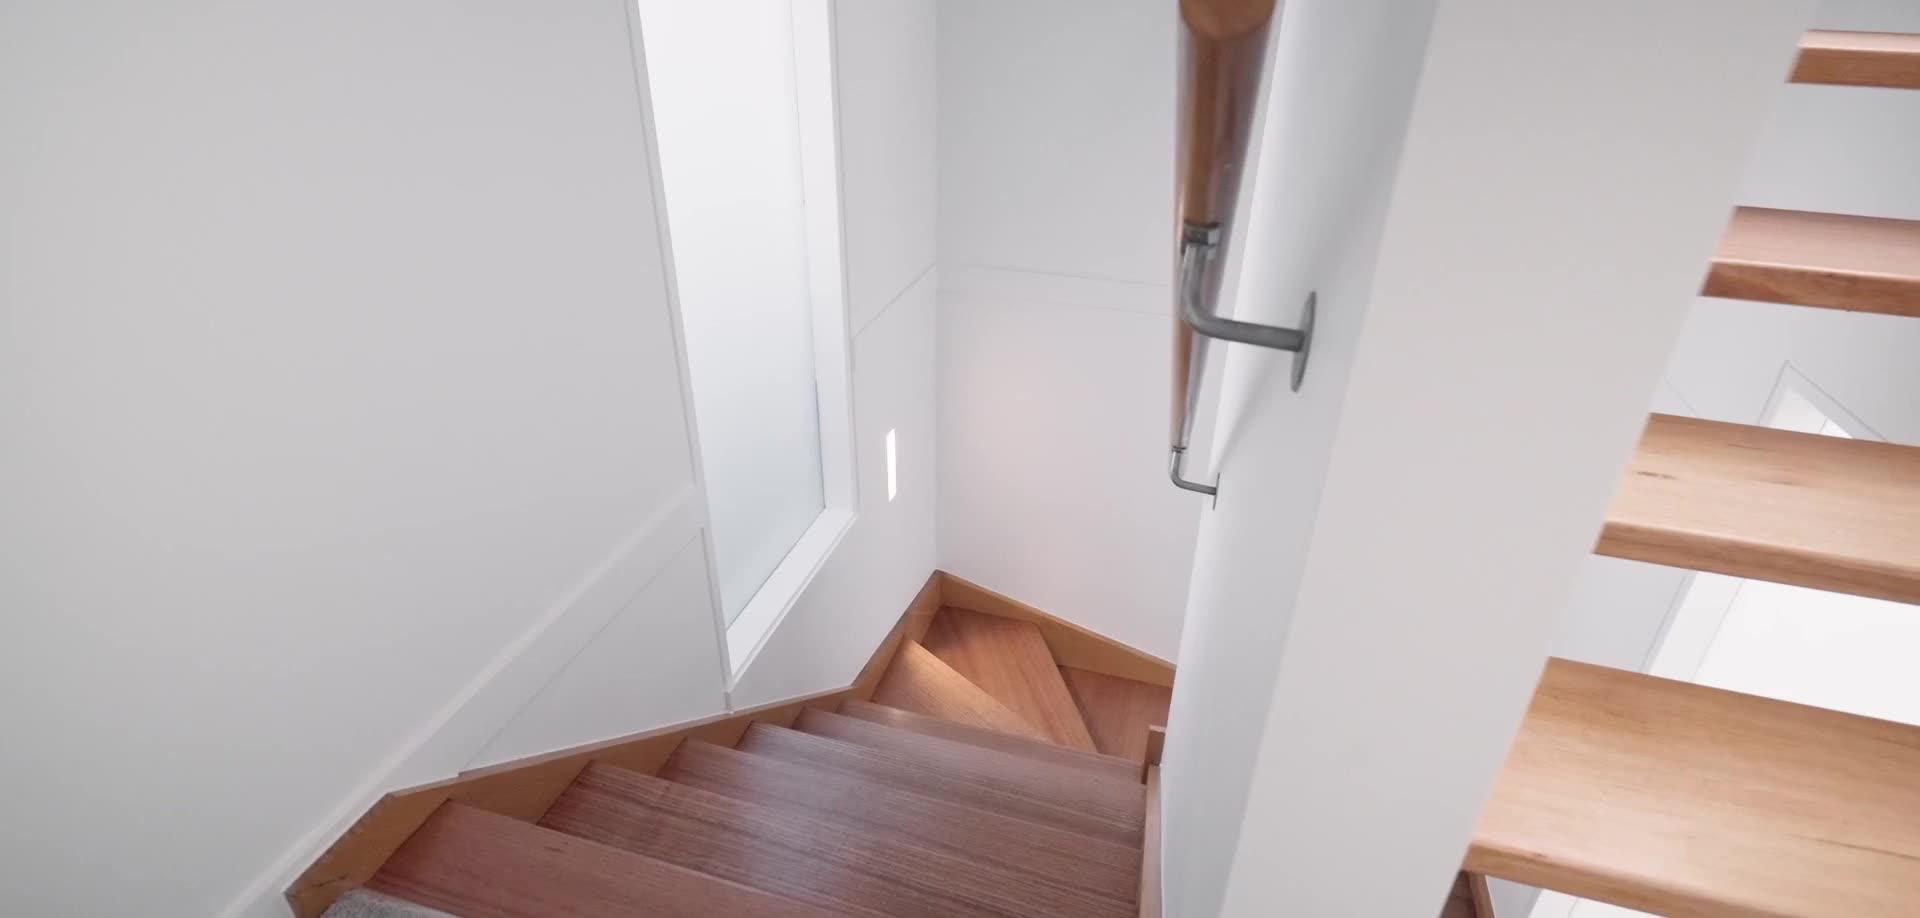
Three storeys reworked around a vertical layout, with illume skylights installed throughout to draw daylight deep into the home.
Whole-home renovations, ground-floor and second-storey extensions and custom new builds, finished to a standard we'd accept in our own homes and run so you always know exactly where things stand.
We don't hand over work we wouldn't accept in our own homes.
If something isn't right we pull it out and do it again, and it doesn't appear on your invoice. That isn't generosity. It's the only way a finish holds up once you're living with it every day.
The same trades work with us on almost every job. Not because it's convenient, but because we know the standard they hold and they know what we'll knock back. It's the reason the detail still reads properly three years in.
2020 to 2026, across Melbourne's north-west and the Macedon Ranges. Every photograph is our own work. No stock imagery of someone else's house.


A 100-square custom new build, designed to deliver scale, luxury and a highly considered living experience. A separate indoor pool room and entertainment area, soaring six-metre ceilings, custom joinery, home automation and 1200×600 tiles throughout. Every element was selected to create impact and refinement.
Three storeys reworked around a vertical layout, with illume skylights installed throughout to draw daylight deep into the home.

A full internal renovation: double-glazed aluminium windows throughout, custom joinery, every wet area rebuilt, stone and lighting woven through.

A 1970s home made unrecognisable. A master ensuite added, raking ceilings, and skylights placed to catch the light.

An elegant weatherboard reworked with new bathrooms and powder rooms, a modern kitchen, a custom home bar, office joinery and feature walls.

A townhouse originally built in the 1990s, where classic proportions meet modern design for a warmer feel.

The existing linen closet became a spacious walk-in shower, and an island spa bath turned a family bathroom into a retreat.
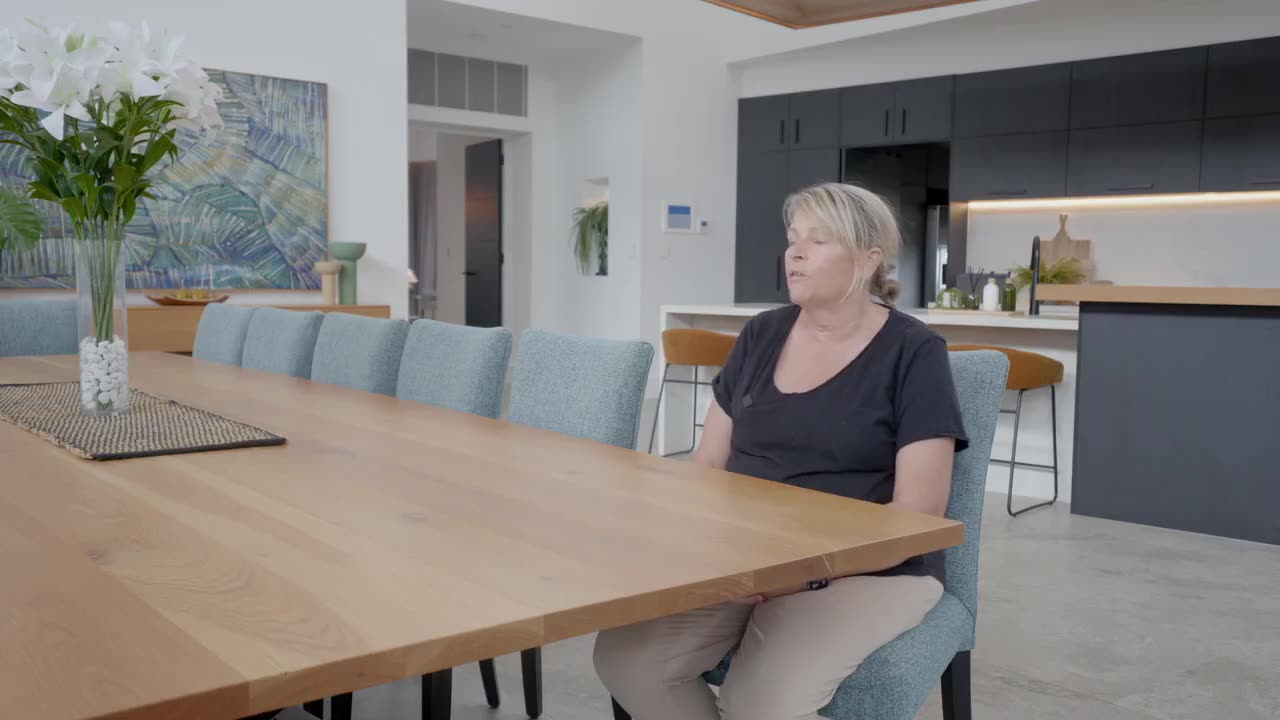
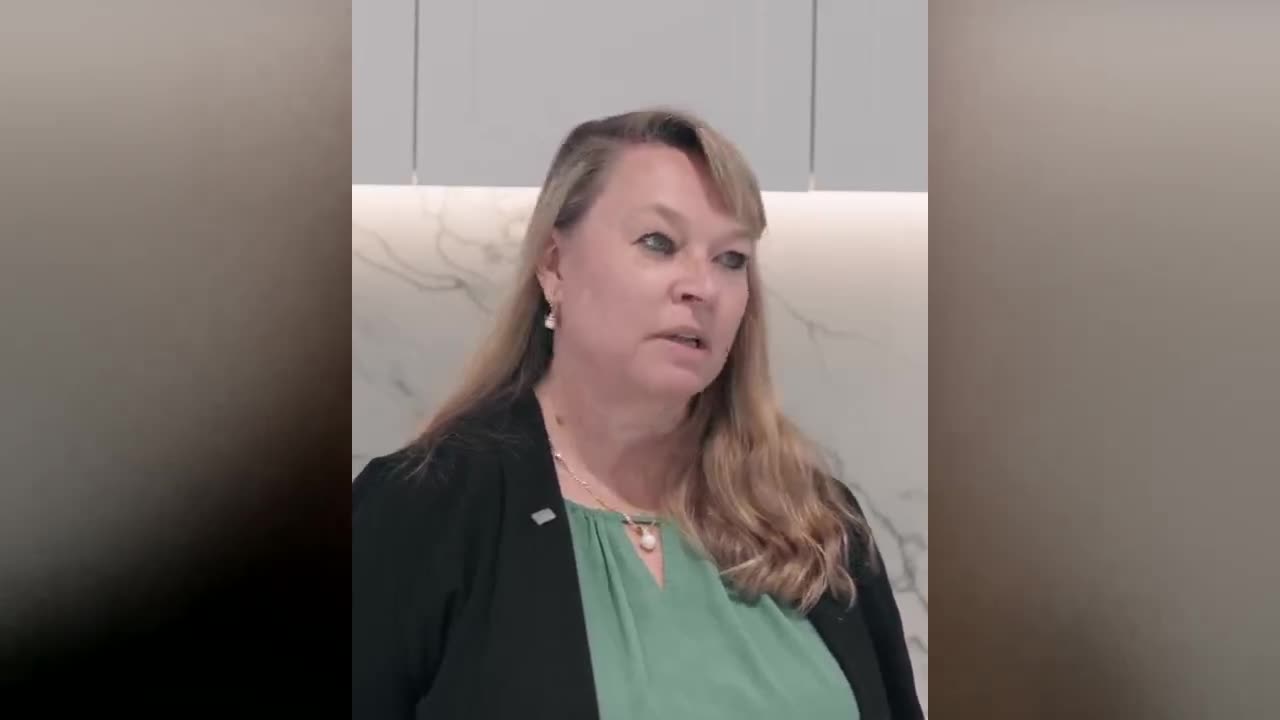
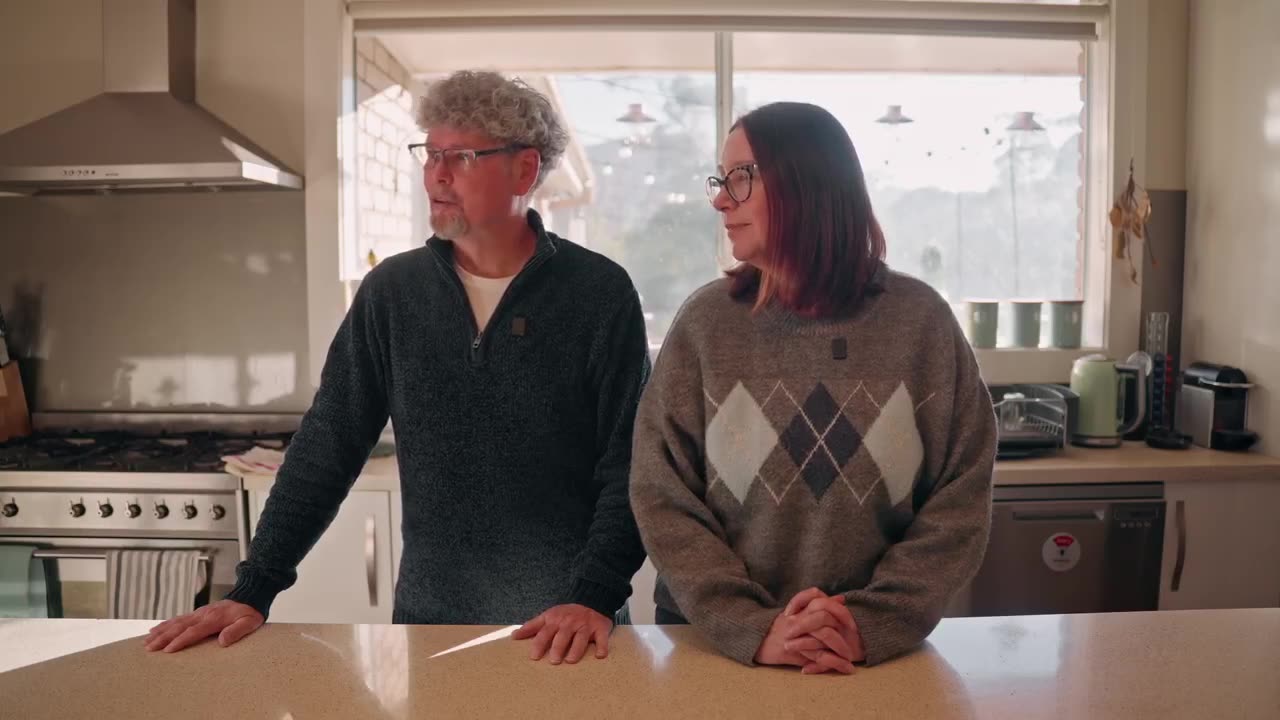
Filmed on site after handover, on what the finish is like to live with and what the months in between were actually like. Nothing scripted, and nothing we could have written ourselves.

Videos don't start until you press play. Nothing downloads before that.
“Joel brings a fresh perspective, a remarkable eye for detail, genuine professionalism, and a friendly, down-to-earth manner that made the whole experience smooth and enjoyable. His workmanship is outstanding and his commitment to quality really shows. He helped bring our vision to life and we couldn't be happier with the result.”
“Joel and the JRG team were outstanding during our recent home renovations. Joel willingly went above and beyond to research products, provide options as well as ensure every aspect of the project was completed to our satisfaction. Always punctual, professional and displayed effective time management without compromising quality.”
“We engaged JRG Built to do a complete renovation of our unit in Flemington to be sold. The sale agents commented on the high standard of the renovations and we are so pleased with the end result and assistance and advice given over and above normal expectations. Highly recommend.”
The hard half is the twelve weeks in between, and that's where most builds come unstuck.
Almost nothing that goes wrong on a renovation comes from bad workmanship. It comes from a vague scope, a thin quote and no agreed way of talking to each other. So we wrote our process down and we publish it, stage by stage, and you can hold us to it.
What happens, what you receive, and what it costs, written down for every stage. If you're ever unsure where things stand, we've failed at this, and you have my mobile number to tell me so.
We meet at your home, walk the site, and talk through what you want and what you've budgeted. If the two don't meet, we'll say so on the day rather than three months later. You leave with an honest written cost indication. Not a quote, an indication.
Written cost indication · No charge · 60 to 90 minutes
Already have plans or an architect? We review them for buildability and cost and flag anything likely to cause grief on site. Don't have them yet? We'll introduce you to a draftsperson or architect we've worked with, and stay involved so the design is priced as it's drawn rather than after.
Buildability review + preliminary estimate · Fee quoted upfront
Line by line, trade by trade, with allowances stated in plain numbers and nothing hidden inside a margin you can't see. Provisional items are labelled provisional. We sit down and read it with you rather than emailing a PDF and waiting.
Itemised fixed-price quote + inclusions schedule
A standard domestic building contract, a start date, and a program showing each trade and stage. Domestic Building Insurance arranged before work starts, and you get a copy. The schedule in writing, so you can see what "finished by" actually depends on.
Contract · DBI certificate · Construction program
Three things run every week for the whole build, without you asking. You deal with me. My mobile is on the contract, not a call centre. A written weekly update with progress photos: what's done, what's next, and any decision we need from you, with a date by which we need it. A weekly on-site meeting on the same day each week, so you can ask questions in front of the work.
Weekly update + photos · Weekly site meeting · Direct mobile access
Variations happen. Finding out about one on an invoice shouldn't. Three legitimate triggers: you change your mind, the plans or engineering change, or we open a wall and find something nobody could have known was there. In every case you get the cost and the time impact in writing before any work is done, and nothing proceeds until you've signed. If we made the error, we wear it.
Priced and signed before work proceeds · No verbal variations, ever
We walk the house together and write the defects list as one document rather than arguing about it later. Structural warranty runs 6 years and 6 months under Victorian law, and the defects liability period runs for 12 months from handover. After that you still have my number, and the trades who worked on your house are still working with us.
Handover pack · Warranties · Manuals · Defects schedule
Anyone can make a room look right in a photograph. Making it still read properly after three years of living in it is a different discipline.
With indicative ranges, so you can tell early whether we're the right fit. Final cost depends on site, scope, structure and the level of finish you want.
Full kitchen rebuilds, bathroom and ensuite renovations, laundries and internal reworks, delivered as one properly scoped job rather than a string of trades you coordinate yourself.
$50,000 to $150,000
Reconfiguring an existing home end to end. Structural changes, re-wiring, re-plumbing, and older homes brought up to current standards without losing what made them worth keeping.
$150,000 to $450,000
Ground-floor and rear extensions, second-storey additions, and extensions combined with renovation of the existing house, including staged works where you need to keep living there.
$250,000 to $700,000
Architect-designed homes, knock-down rebuilds on established blocks, and rural sites across the Macedon Ranges.
$600,000 to $1,000,000+
What the difference pays for. We won't be your cheapest quote, and it's fair to ask why. A scope with nothing left out. Trades we've used for years rather than whoever was cheapest that month. Time in the program to do things properly instead of quickly. And a fixed number you can plan the rest of your life around. Where a quote comes in well under ours on the same drawings, the gap usually reappears later as variations, with more stress attached.
Working to a budget under $50,000? We're likely not the right builder for it, and we'd rather tell you now than take a meeting we both know won't go anywhere. We're happy to point you toward someone who is.

I've been on the tools for ten years and I've run JRG Built for five of them. In that time we've completed 38 projects, and I've been the person on the end of the phone for every one of them.
I started this business because I'd watched good work get undone by bad process. Clients left guessing, decisions made on site without them, prices that moved because nobody wrote anything down. The building part isn't the hard part. Being straight with people while you do it, week after week, when the news isn't always good, is the part most builders get wrong.
What I won't compromise on: I won't hand over work I wouldn't accept in my own house. If something isn't right we pull it out and do it again, and it doesn't appear on your invoice.
You'll meet me at the first consultation, and I'll be the one you're dealing with at handover. That doesn't change.
Joel Ryan Director · Registered Building Practitioner DB-U 101500
Including the awkward ones about money, further down. Answering those plainly is the whole point.
Quiet, tidy, and predictable. You get a written update with progress photos every week covering what's done, what's next and any decision we need from you, plus an on-site meeting on the same day each week so you can ask questions standing in front of the work.
You deal with Joel throughout, from first site visit to final defect. My mobile is on the contract. If something has gone wrong you'll hear it from me at that week's meeting, or the same day if it can't wait.
The test we use is whether we'd accept it in our own homes. If something isn't right we pull it out and do it again, and it doesn't appear on your invoice, because a finish that was rushed will announce itself every day you live with it.
The best answer isn't ours though. Watch Deb, Linda, or Don and Janine above; they're talking about homes they've now lived in for anywhere from a few months to five years.
The same trades on almost every job. That's deliberate: we know the standard they hold, they know what we'll knock back, and nobody has to be taught how we work halfway through your build. It's also why a callback in year three is a phone call rather than a problem.
Nobody can answer that properly without seeing your house and your plans. What we can do is give you an honest range at the first meeting, based on what we've built recently, and tell you on the day if your budget and your ambitions don't line up. As a rough guide: single-room renovations $50k to $150k, whole-home renovations $150k to $450k, extensions $250k to $700k, new builds $600k and up. Anything under $50,000 isn't work we take on.
Usually because the two documents aren't describing the same job. Put them side by side and check three things: what's excluded, what's sitting in a provisional allowance, and whether site costs and preliminaries are actually in there. A quote with a lump sum for "finishes" isn't a fixed price.
Beyond that, our price includes trades we've used for years rather than whoever was cheapest that month, and time built into the program to do things properly. If a competitor's quote genuinely covers everything ours does for meaningfully less, take it, and we'll tell you so.
The contract price only changes through a written, signed variation. Three legitimate triggers: you change something, the design or engineering changes, or we uncover a condition nobody could have known about behind a wall or under a floor. In every case you get the cost and the time impact in writing before any work is done, and nothing proceeds until you've signed. If we got something wrong, we cover it.
You'll get a construction program with your contract showing each stage and trade, so the answer is specific to your job rather than a guess. Council approvals and client selections are the two things that most often move a date, and we'll tell you which decisions are on the critical path so you can get ahead of them.
Often yes, for extensions and single-room renovations where the rest of the home stays intact. We can stage the works and seal off the construction zone. For whole-home renovations it's usually not practical or safe, and we'll say so plainly. Either way we work it through at the consultation, because the answer changes the program and the cost.
Good, bring them. We'll review the drawings for buildability and cost and flag anything likely to be expensive or difficult on site, ideally before the design is locked in. We work alongside architects and draftspeople regularly and have no interest in taking over the design.
Also fine. We'll introduce you to a draftsperson or architect we've worked with, and stay involved through the design so it gets priced as it's drawn. That's the single most effective way to avoid the common disaster of a beautiful design you can't afford to build.
No. The first meeting at your home, and the written cost indication that follows it, cost you nothing and carry no obligation. Detailed feasibility and design work later in the process is fee-based, and we'll quote that upfront before you commit to anything.
You call me. During the defects liability period we come back and fix it. That's what the period is for. Structural work is covered by the statutory warranty of 6 years and 6 months, and Domestic Building Insurance sits behind that. Beyond the formal periods, the trades who worked on your house are still working with us, which turns a year-four callback into a phone call rather than a fight.
Melbourne's western and north-western suburbs, the Macedon Ranges and Hume. If you're outside that, ask anyway. For the right project we'll travel, but we'll be upfront if the distance makes supervision harder than it should be.
An hour at your place, walking through the rooms and what you want them to become. No obligation, no charge, and no follow-up campaign if it isn't the right fit.